duke reality
housing scheme
concept
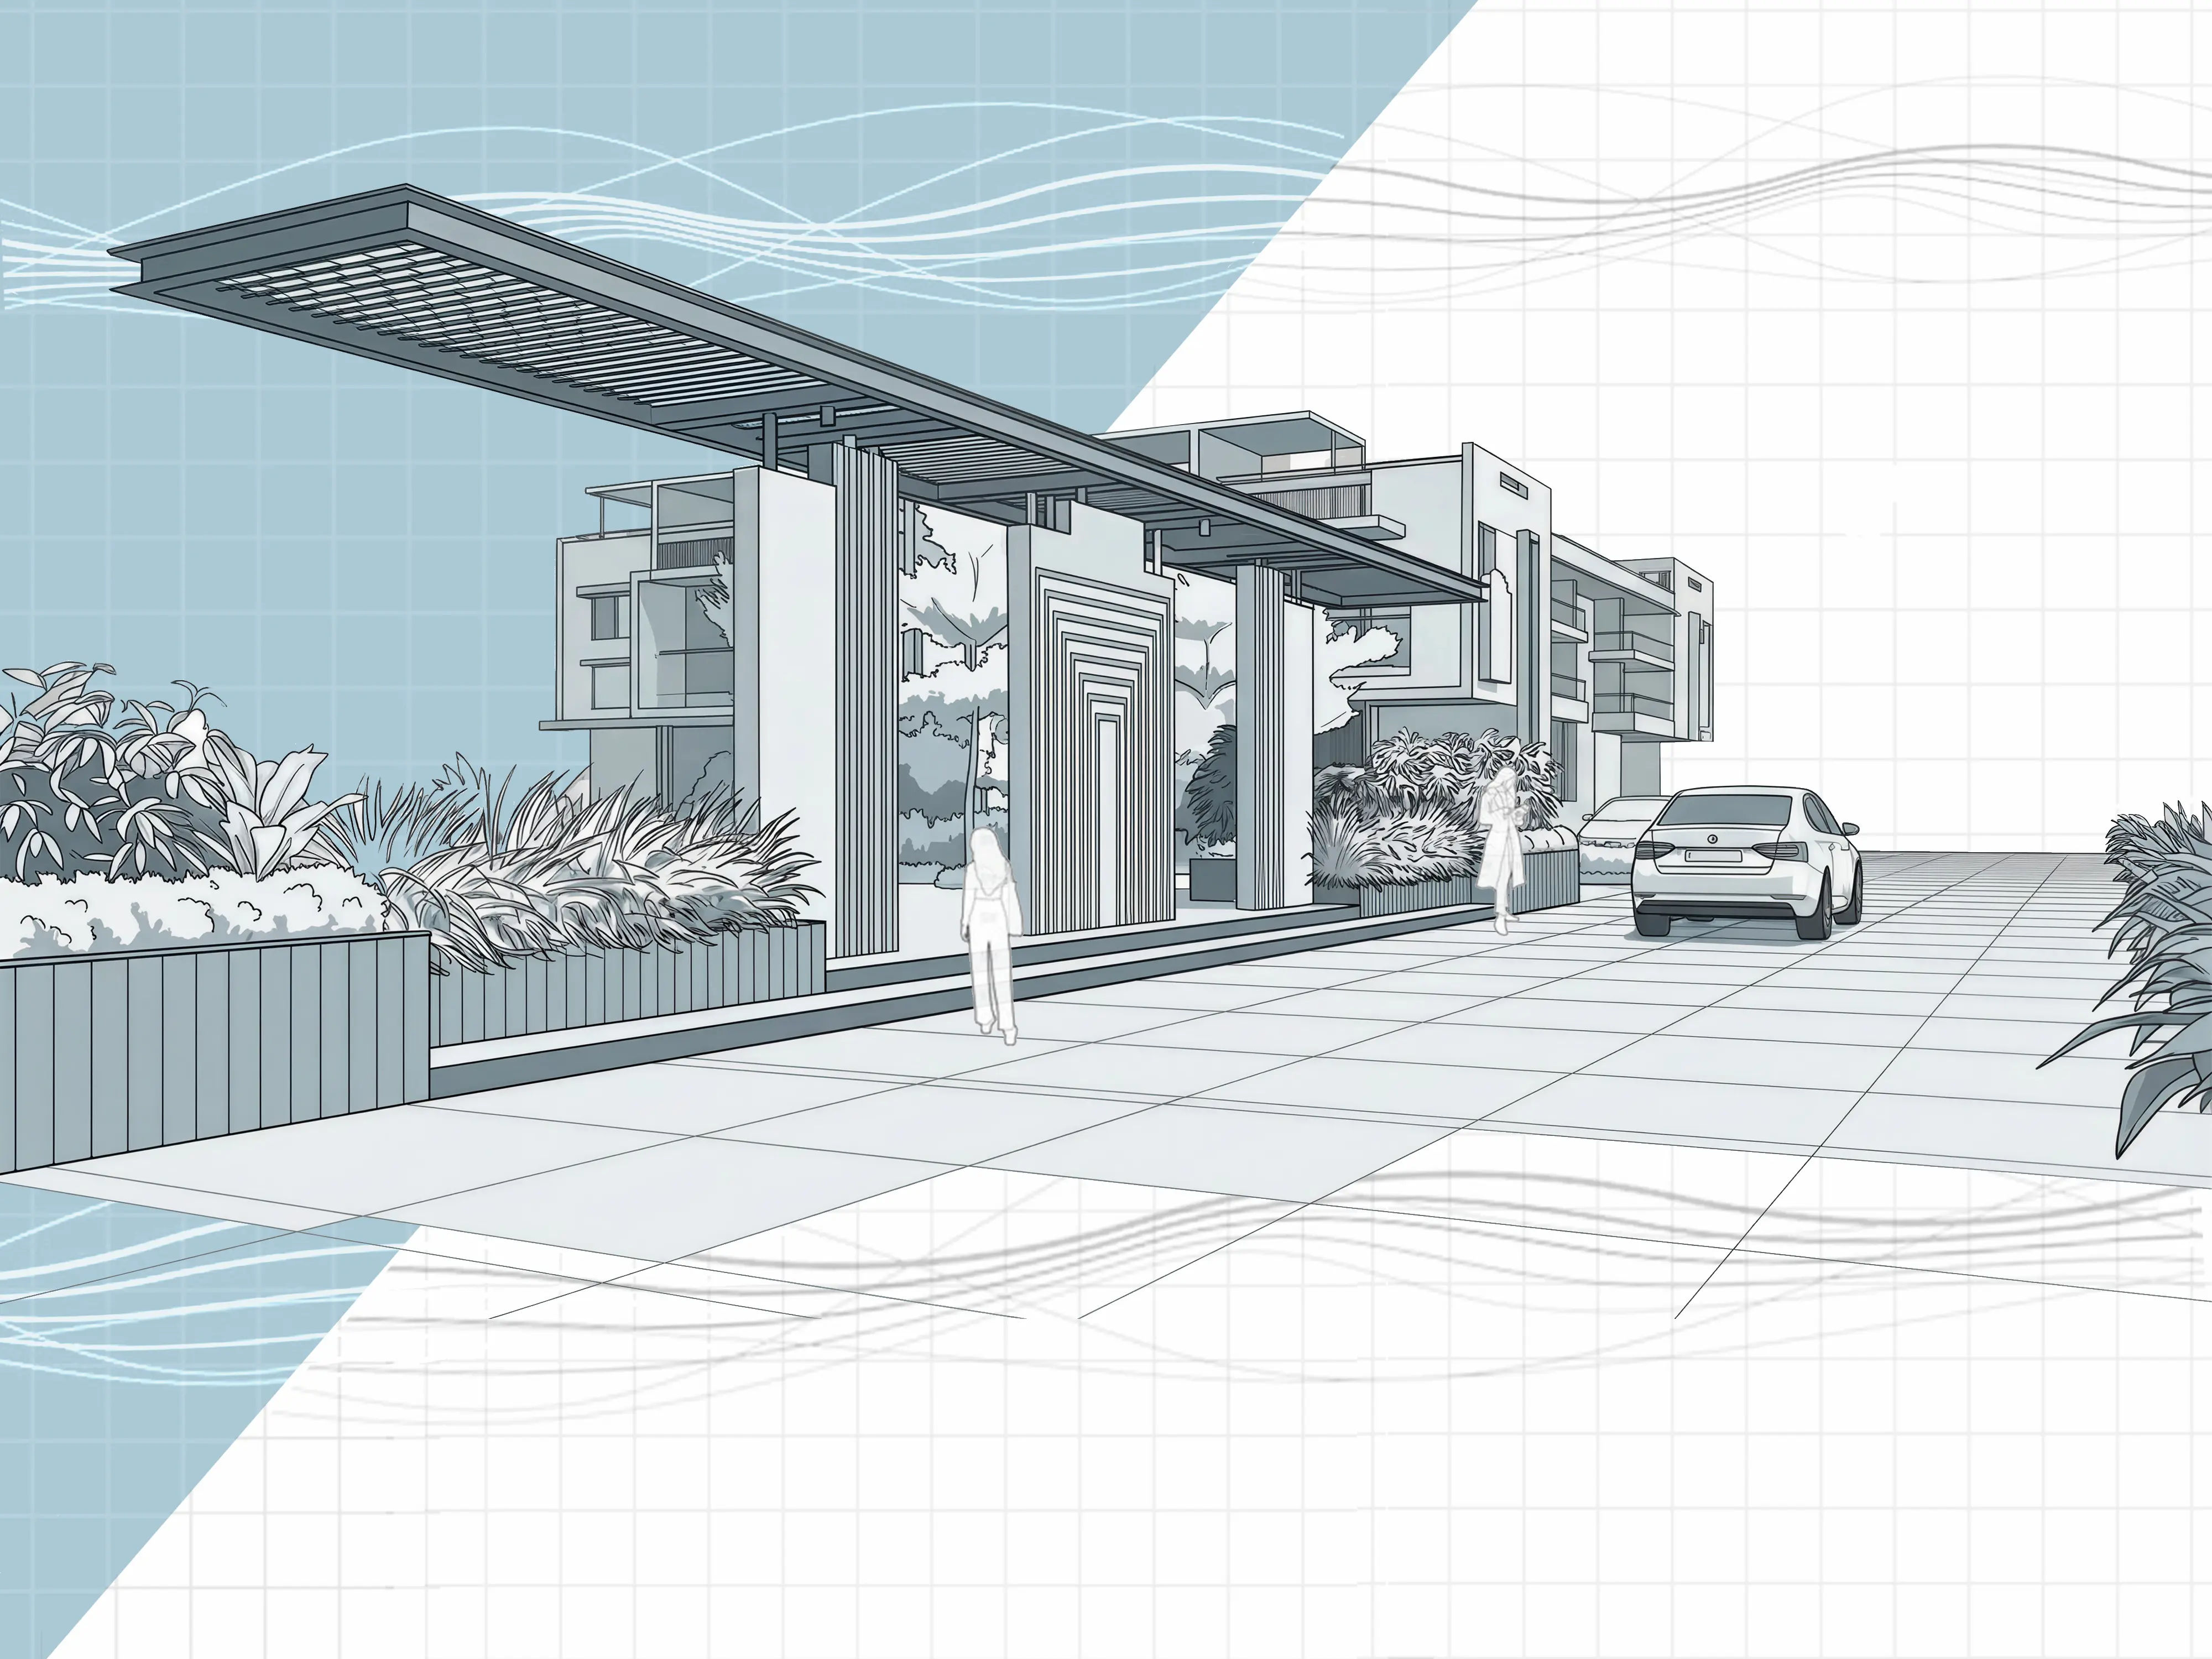
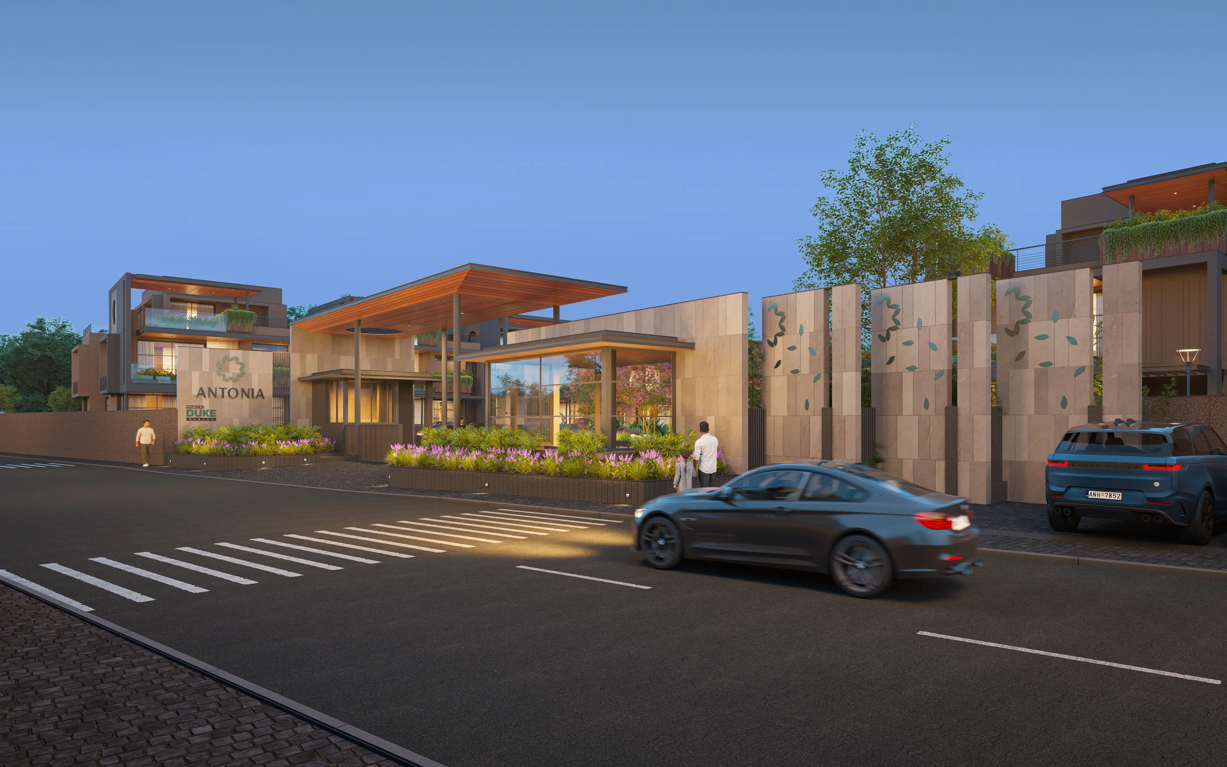
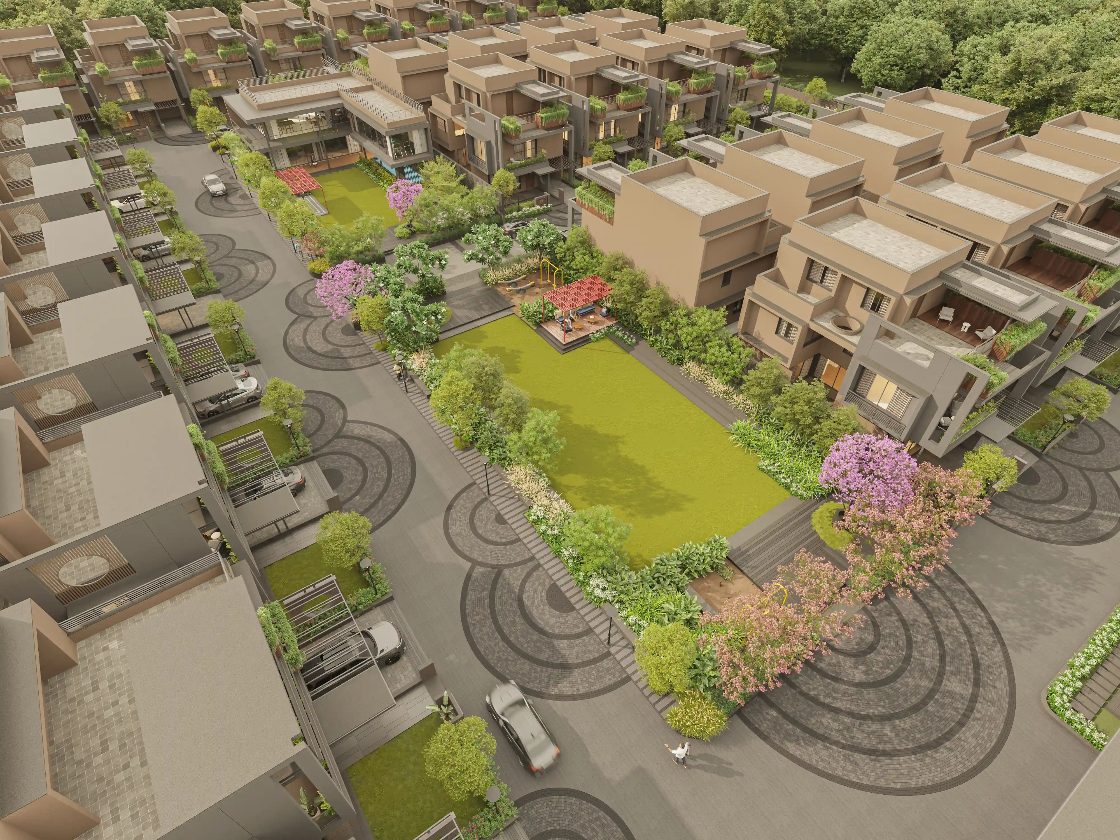
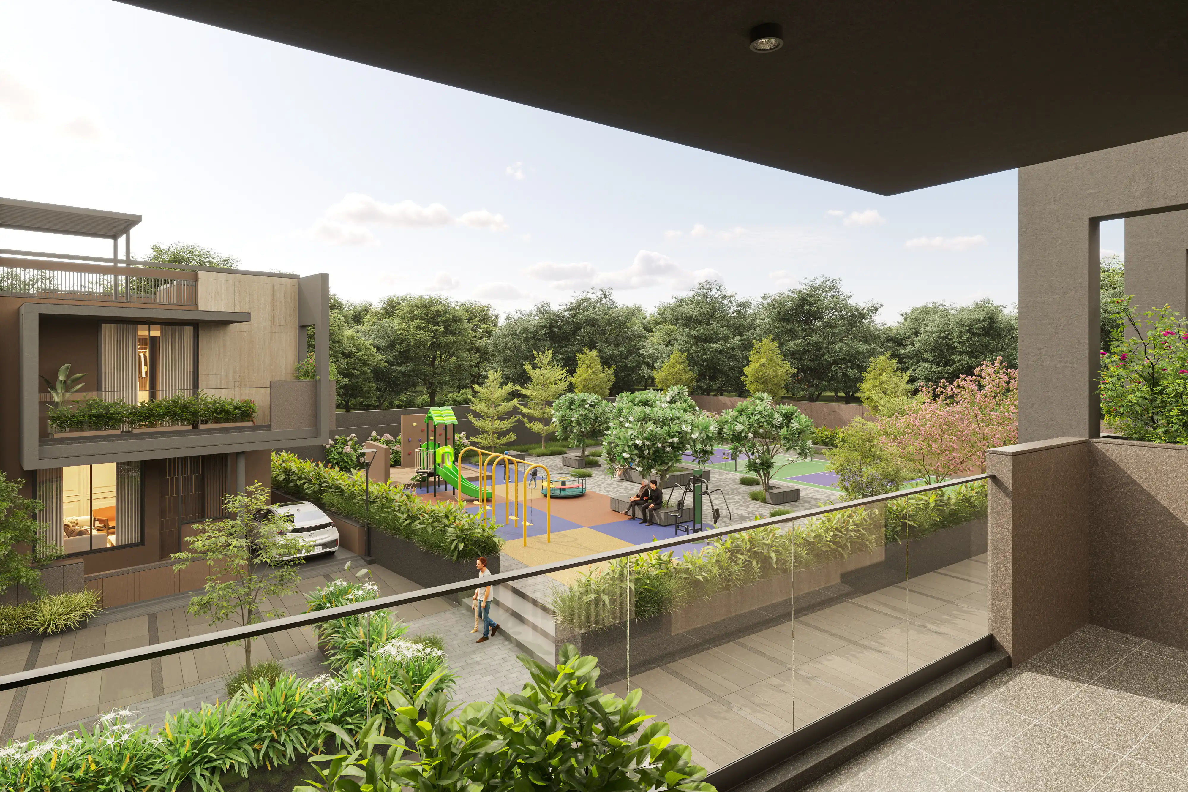
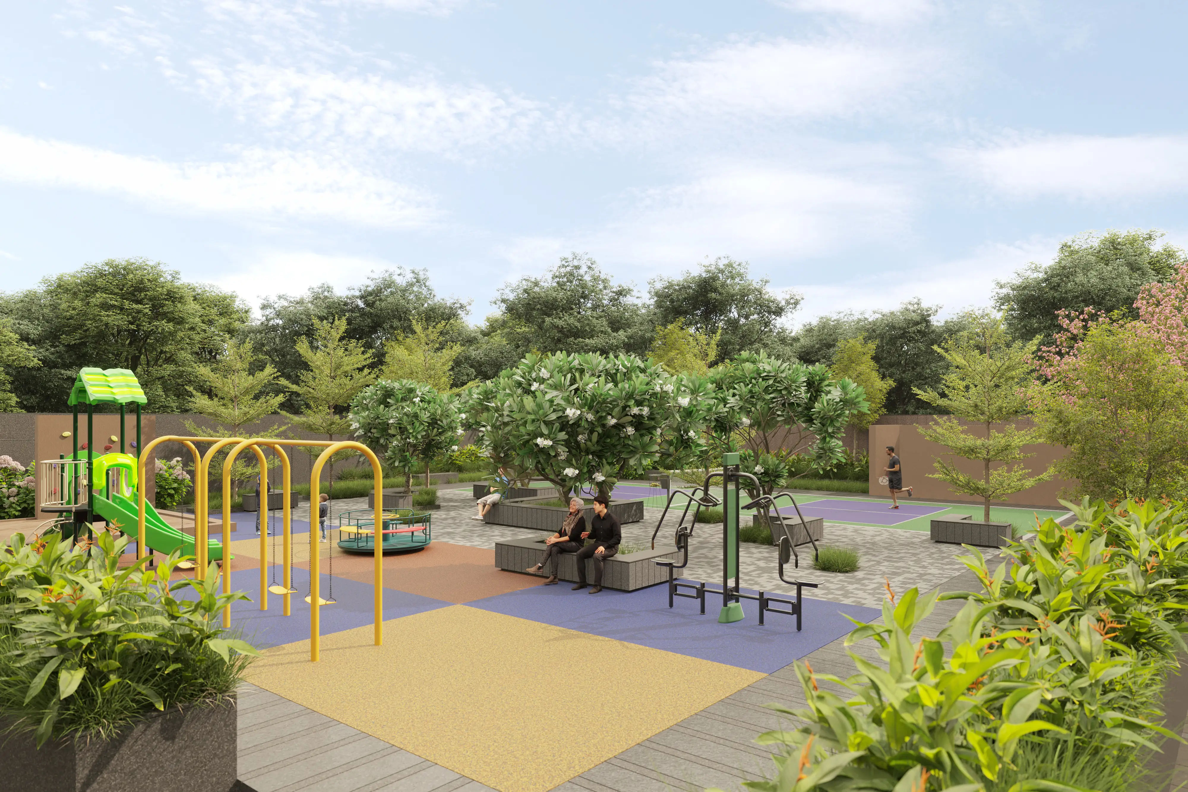
The landscape for Duke Reality is conceived as a layered residential environment where open spaces respond to the character of two distinct housing typologies—Antonia, the premium enclave, and Aranya, the more modest yet vibrant neighborhood. Rather than designing a singular large park, the idea was to weave a network of garden pockets that complement the scale and lifestyle of each cluster. These spaces act as shared outdoor rooms, encouraging everyday interaction while maintaining a sense of identity for each precinct. The composition balances leisure, movement, and visual relief within the residential fabric, ensuring that every home opens towards a landscape experience that feels both intimate and collective.
design
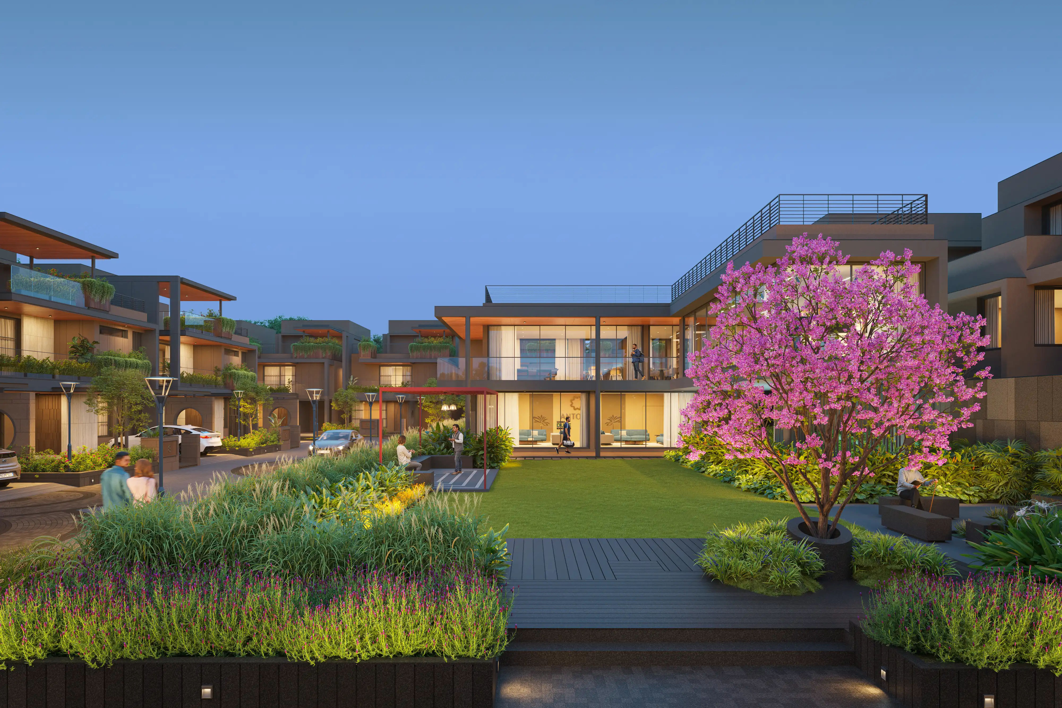
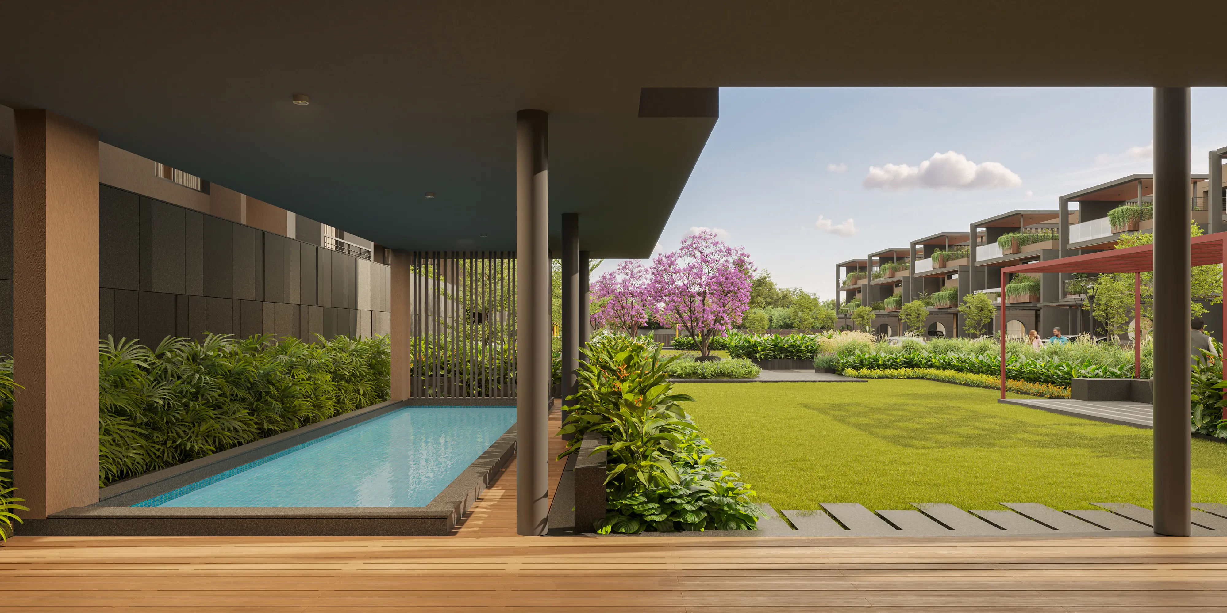
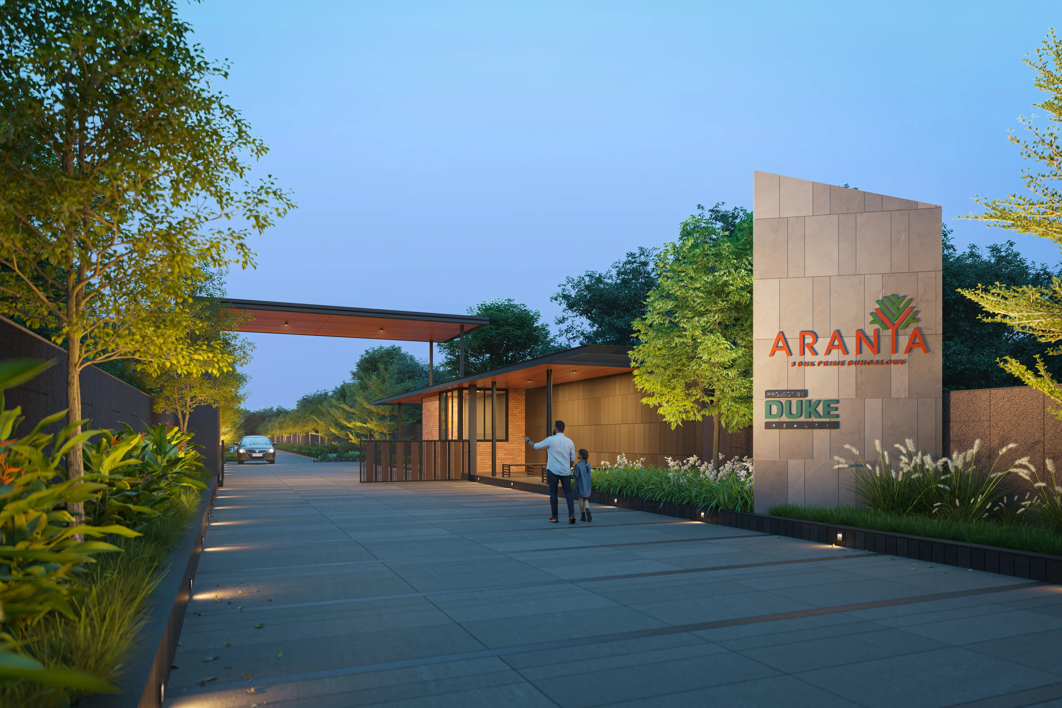
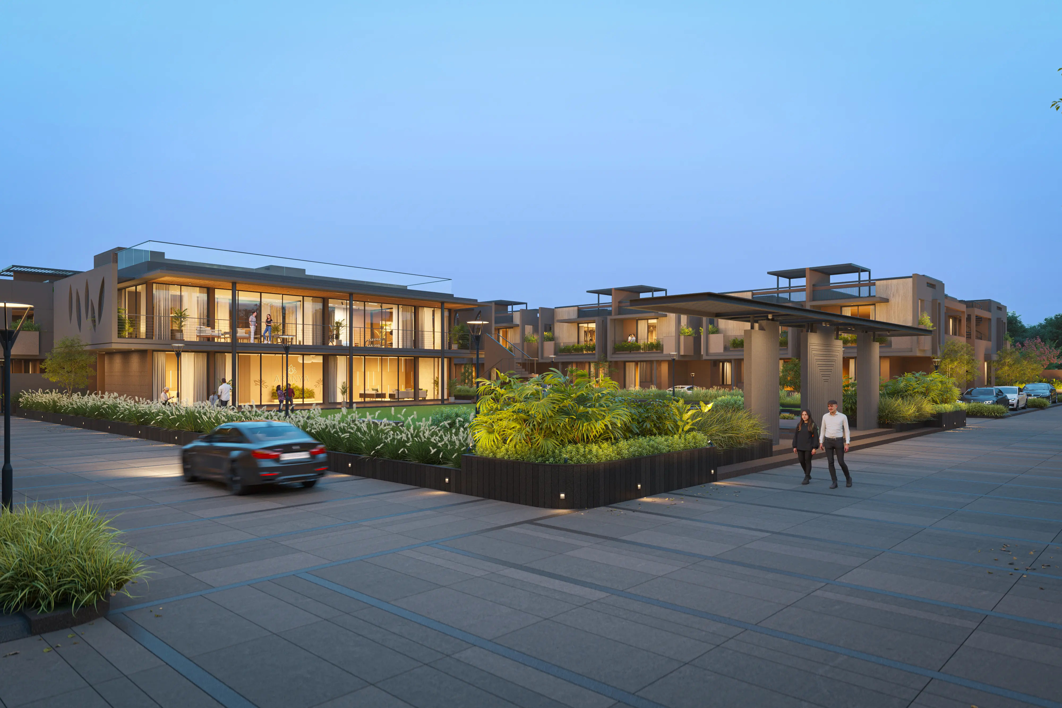
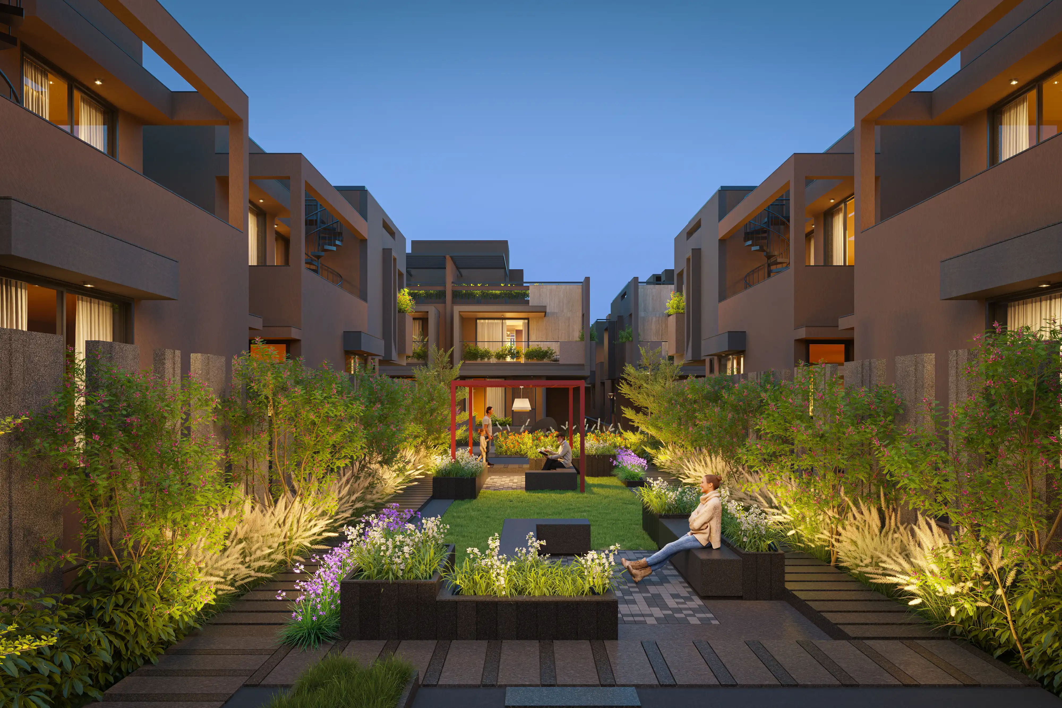
The design organizes the landscape into interconnected pockets anchored by clubhouses and central greens. Within Antonia, two expansive gardens are integrated with the clubhouse, forming a refined recreational core framed by large lawns, flowering trees, pergola seating, and layered planting that creates a calm, resort-like character. In contrast, Aranya introduces a more active outdoor setting with a dedicated children’s play pocket, two smaller seating gardens, and a jogging track that loops through shaded planting zones. Across the development, carefully placed lawns, pergolas, stepping pathways, flowering trees, and soft landscape buffers structure the open spaces while enhancing visual continuity. Play equipment, fitness zones, and community seating areas are thoughtfully positioned within these gardens, ensuring that the landscape supports a range of daily activities—from quiet relaxation to social gathering—while maintaining a cohesive identity across both neighborhoods.
Click to view
Click to view
Click to view
Click to view
Click to view
Click to view
Click to view
Click to view
Click to view
project details
location
mehsana,gujarat
typology
residential landscape
status
In Progress
additional disciplines
Landscape
year
2025
keywords
vibrant pockets play pocket loop intimate
project team
similar projects
maheshwari residence
Indore,madhya pradesh • 2025
PT house
ahmedabad,gujarat • 2019
the parallel house
ahmedabad,gujarat • 2021
uttara
dhanachuli,uttarakhand • 2024
ub heritage corporate
ahmedabad,gujarat • 2024
sharda house
ahmedabad,gujarat • 2019
shanti niwas
ahmedabad,gujarat • 2020
roseville
ahmedabad,gujarat • 2024
sandhan
sandhan
loading projects…